
Just Listed













Address
261 Beechwood Avenue, Middlesex, NJ
Price
$ 899,900
Property Attributes
- MLS#2705023R
- TypeSingle Family
- Listing Status Active
- CountyMiddlesex
- CityMiddlesex
- NeighborhoodBeechwood Heights
- Zip08846
- StyleColonial
- Year Built1900
- Taxes$ 14322
- Price$ 899,900
- Bedrooms5
- Full Bathrooms2
- Half Bathrooms1
- Lot Size1.01 Acres
Data Source:
All Jersey MLS
Property Description
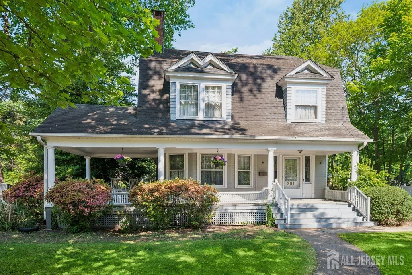
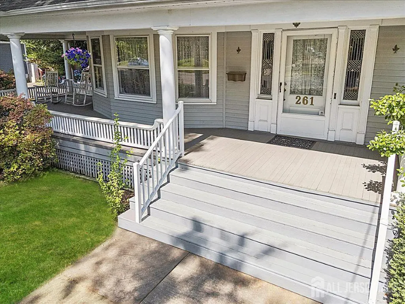
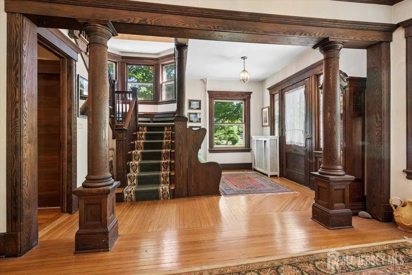
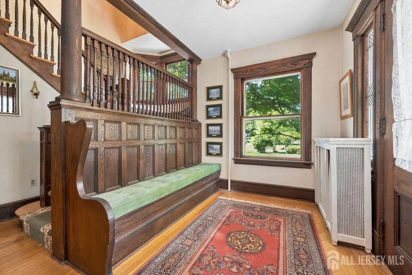
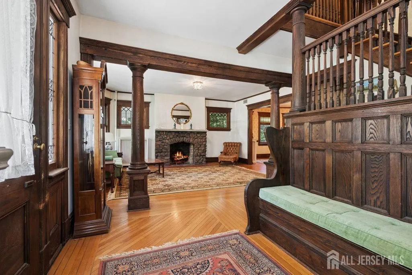
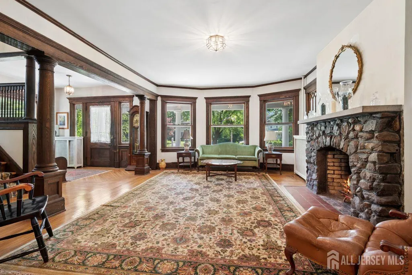
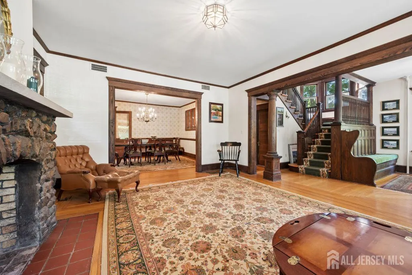
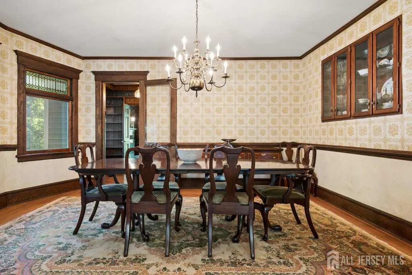
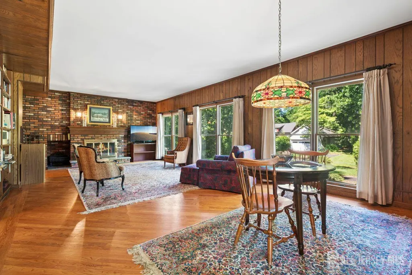
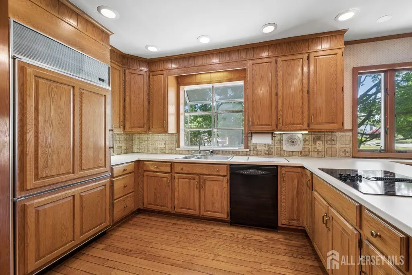
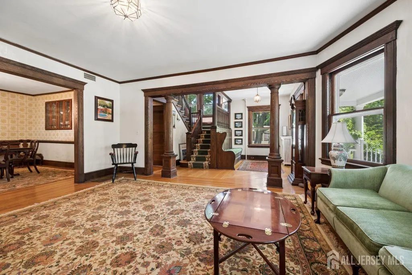
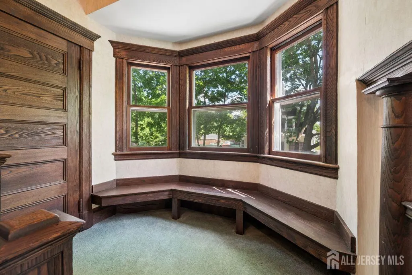
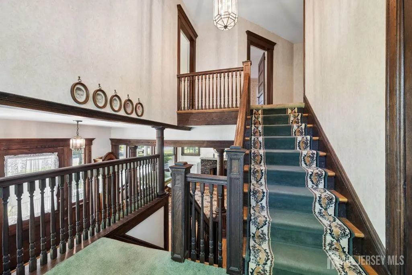
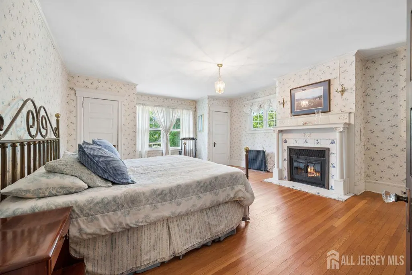
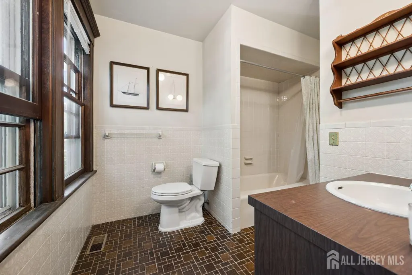
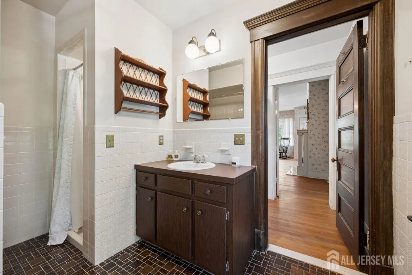
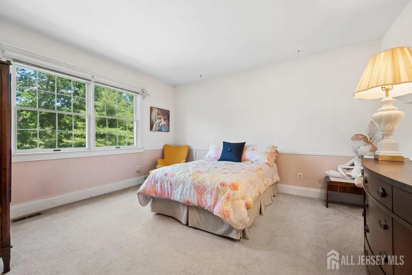
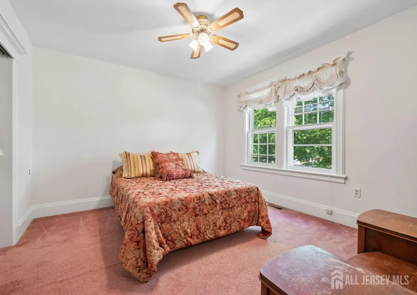
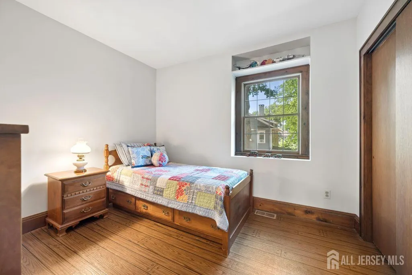
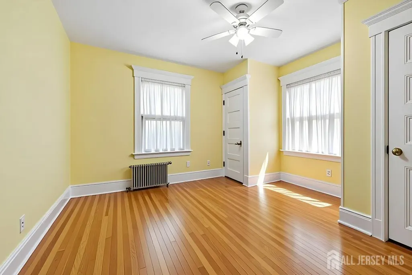
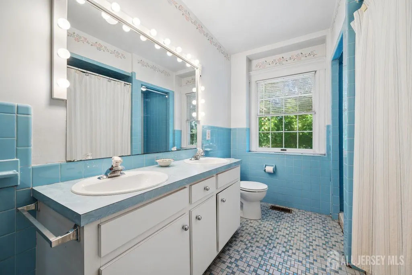
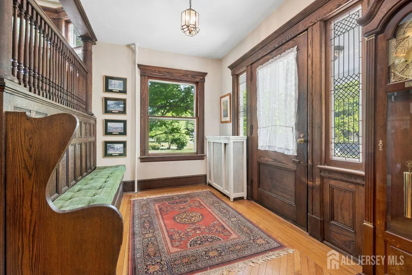
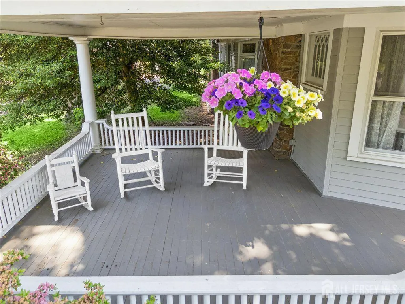
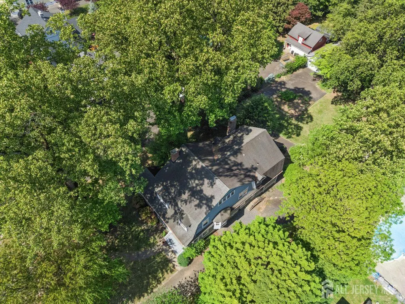
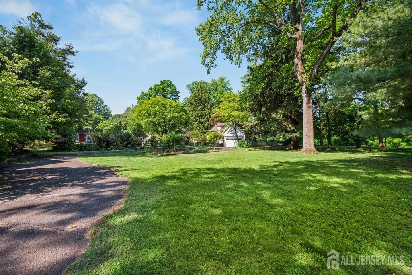
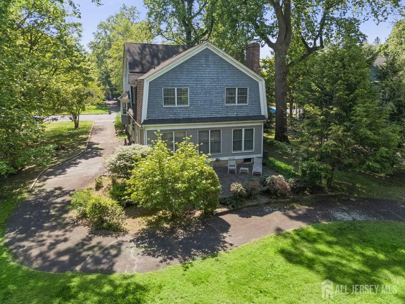
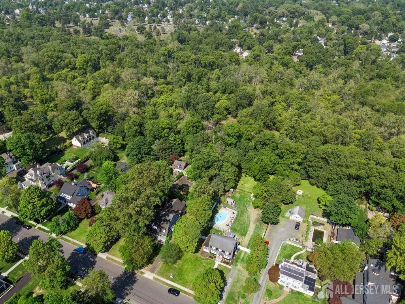
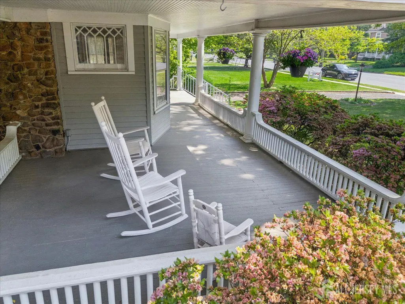
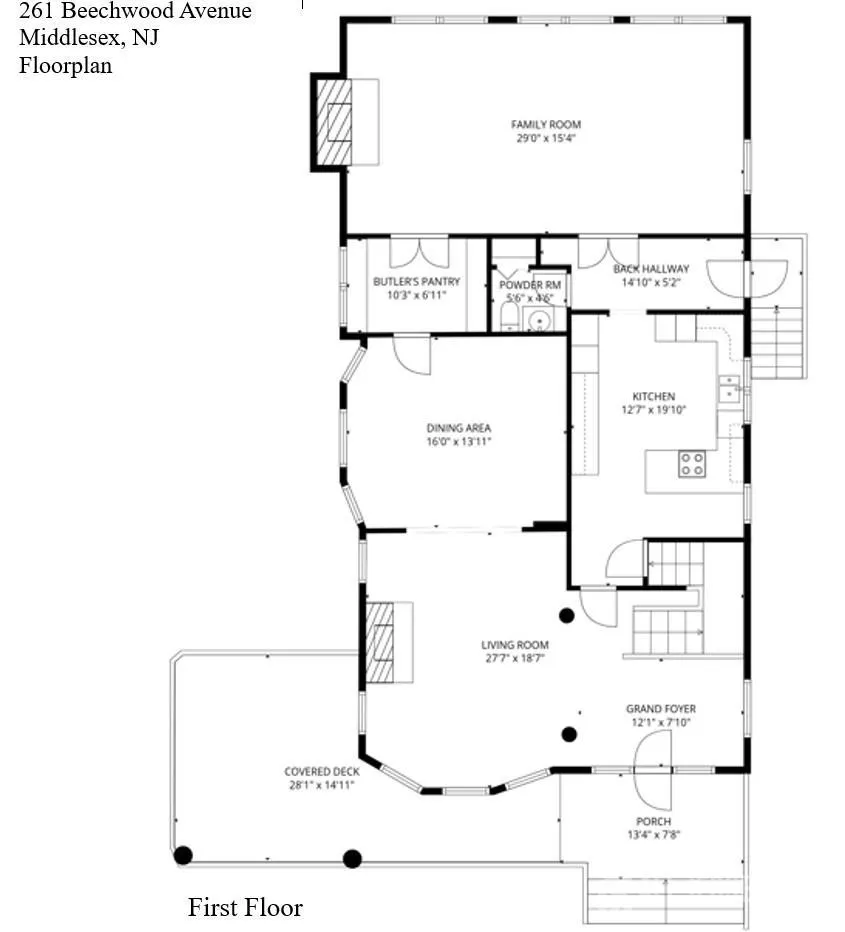
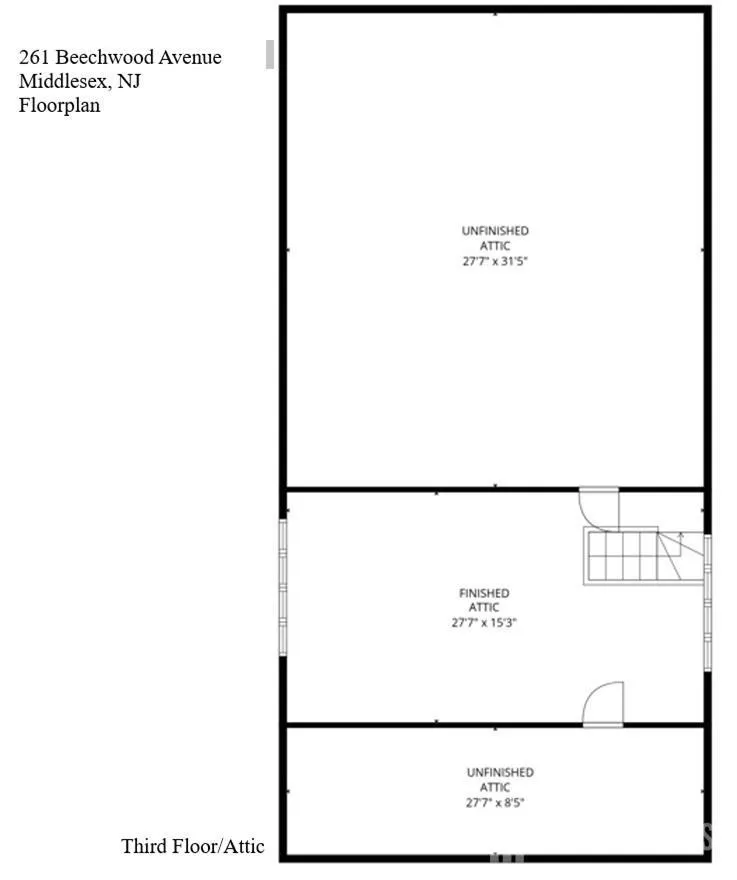
Often admired and now available, this iconic Middlesex Borough home, set in the desirable Beechwood Heights section, is a rare opportunity to own a residence of exceptional character, craftsmanship and architectural significance. A wraparound rocking-chair porch welcomes you home, while the stunning reception hall beyond leaves a lasting impression. Anchored by a magnificent U-shaped staircase with landing, the grand foyer showcases rich millwork, stately columns, soaring cased openings, decorative leaded-glass windows and beautifully preserved field-and-frame hardwood floors. Designed for elegant entertaining and comfortable everyday living, the home features gracious formal living and dining rooms, a warm and inviting family room with woodburning fireplace, butler's pantry and spacious eat-in kitchen with custom cabinetry and built-ins. Oversized windows fill the home with natural light and frame peaceful views of the park-like setting. The second floor offers a large primary suite with full bath and walk-in closet, 4 additional bedrooms, hall bath, laundry area plus a bonus space ideal for a home office, hobby room or 6th bedroom. With its generous room count, adaptable layout and potential for flexible living arrangements, this home also offers an appealing opportunity for multi-generational living. A walk-up attic adds additional possibilities, while a first floor powder room with space to expand to a full bath and a detached 2-car garage add convenience. More than just a home, this is a treasured piece of this town's history, ready for its next great story. Sold in 'AS IS' condition.
| Price History | |
|---|---|
| 9/25/2026 | Listed $899,900 |
General Features
| Sewer | Public Sewer |
|---|---|
| Heating | Forced Air |
| Cooling | A/C Central - Some |
| Utilities | Electricity Connected,Natural Gas Connected |
| Roof | Asphalt |
| Zoning | Residential |
| Year Built | 1900 |
| Stories Count | 3 |
| Levels | Three Or More |
| Property Subtype | Single Family Residence |
| Tax Year | 2025 |
| County | Middlesex |
| Property Type | Residential |
| Full Baths | 2 |
| Status | Active |
| City | Middlesex |
| Lot Size Square Feet | 43996 |
| Tax Annual Amount | 14322 |
| Living Area Units | Square Feet |
| Standard Status | Active |
| Appliances | Dishwasher,Dryer,Refrigerator,Range,Oven,Washer,Gas Water Heater |
| Gas Y/N | Natural Gas |
| Garage Spaces | 2 |
| Architectural Style | Colonial |
| Pool Features | None |
| Pets Allowed | Yes |
| Ownership | Fee Simple |
| Attached Garage | false |
| Subdivision Name | Beechwood Heights |
| Garage Y/N | true |
| Total Rooms | 11 |
| Senior Community Y/N | false |
| Carport Y/N | false |
| HOA Fee 2 Frequency | Monthly |
| Property Attached Y/N | false |
| Community Features | Curbs,Sidewalks |
| Patio/Porch Features | Porch,Patio |
Interior Features
| Interior Amenities | Entrance Foyer,Kitchen,Bath Half,Living Room,Other Room(s),Dining Room,Family Room,5 (+) Bedrooms,Laundry Room,Bath Main,Bath Other,Attic |
|---|---|
| Flooring | Carpet,Ceramic Tile,Wood |
| Total Stories | 3 |
| Heating Y/N | true |
| Half Baths | 1 |
| Total Baths | 3 |
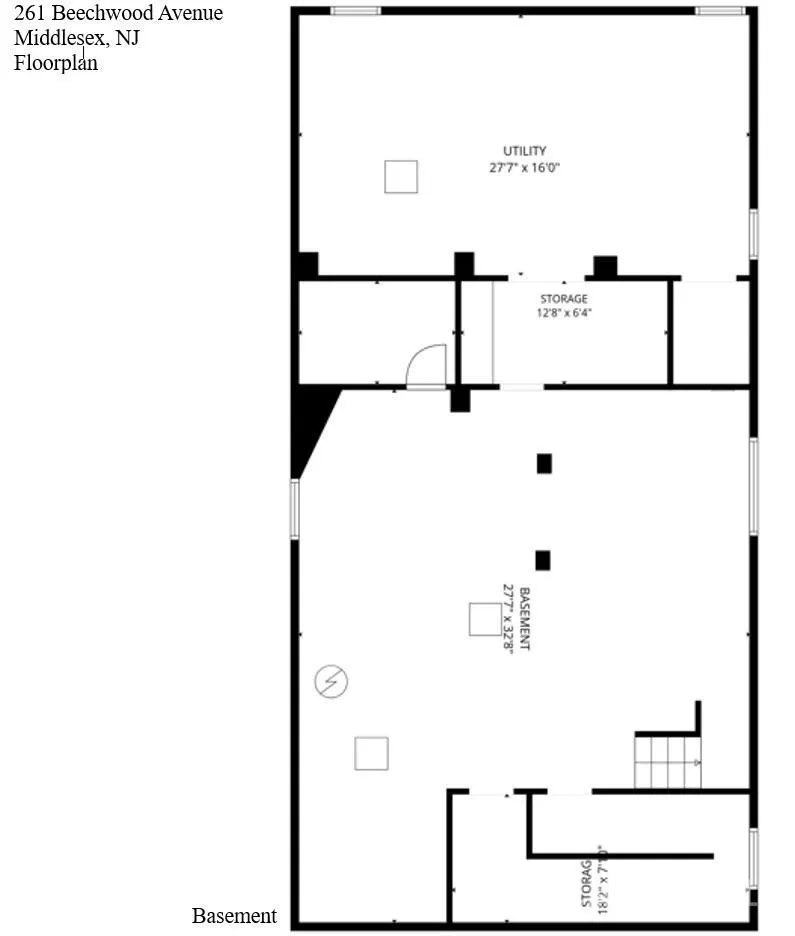
| Basement | Full,Storage Space,Utility Room |
| Total Fireplaces | 3 |
| Fireplace Features | See Remarks,Wood Burning |
| Fireplace Y/N | true |
| Total Bedrooms | 5 |
| Kitchen Features | Breakfast Bar,Pantry,Eat-in Kitchen |
| Dining Room Features | Formal Dining Room |
| Primary on Main | 165 |
| Second Bedroom Length | 15 |
| Second Bedroom Width | 11 |
| Bedroom 3 Area | 165 |
| Bedroom 3 Length | 15 |
| Bedroom 3 Width | 11 |
| Bedroom 4 Area | 154 |
| Bedroom 4 Length | 14 |
| Bedroom 4 Width | 11 |
| Dining Room Area | 16 |
| Dining Room Width | 14 |
| Family Room Area | 435 |
| Family Room Length | 29 |
| Living Room Area | 532 |
| Living Room Length | 28 |
| Living Room Width | 19 |
| Primary Bedroom Area | 315 |
| Primary Bedroom Features | Full Bath,Walk-In Closet(s) |
| Primary Bedroom Length | 21 |
| Primary Bedroom Width | 15 |
| Family Room Width | 15 |
| Dining Room Area | 224 |
| Kitchen Area | 260 |
| Kitchen Length | 20 |
| Kitchen Width | 13 |
Exterior Features
| Parking Features | 1 Car Width,Asphalt,Circular Driveway,Garage,Oversized,Detached,Garage Door Opener,Driveway,Paved |
|---|---|
| Lot Features | Level |
| Water Source | Public |
| Lot Size Area | 1.01 |
| Lot Dimensions | 0.00 x 0.00 |
| Lot Size Acres | 1.01 |
| Covered Spaces | 2 |
| Exterior Amenities | Open Porch(es),Curbs,Patio,Sidewalk,Yard |
Amenities
- Foreclosure
- Views
- Short Sale
- New Construction
- Adult 55+
- Lease To Own
- No HOA Fees
- Furnished
- Primary On Main
- Air Conditioning
- Seller Finance
- Green
- Fixer Upper
- Horse
- Golf
- Fireplace
- Deck
- Garage
- Basement
- Pool
Property vs Single Family Average in 08846
Price
Taxes
Year Built

 The data relating to real estate for sale on this website comes in part from the IDX Program of Garden State Multiple Listing Service, L.L.C. and REMAX Integrity Advantage. Real estate listings held by other brokerage firms are marked as IDX listing. Information deemed reliable but not guaranteed. Copyright © 2026 Garden State Multiple Listing Service, L.L.C. All rights reserved. This information is being provided for Consumer's personal, non-commercial use and may not be used for any purpose
 The data relating to real estate for sale or rent on this web site comes in part from the IDX program of the Hudson County MLS. Real estate listings held by brokerage firms other than REMAX Integrity Advantage are marked with the HCIDX mark and the information about them includes the name of the listing broker. The information provided by this website is for the personal, non-commercial use of consumers and may not be used for any purpose other than to identify prospective properties consumers may
 All information is believed to be accurate but is not guaranteed. Protected by Copyright© 2026 and is owned either by the Monmouth County Association of REALTORS; or by the developers of the software, Kunversion, LLC. All rights reserved. Each office independently owned and operated.
The New Jersey Real Estate Commission requires every licensed broker or salesperson with whom you list your property to give you a copy of this notice. The purpose is to help you comply with the New Jersey Law
All information is believed to be accurate but is not guaranteed. Protected by Copyright© 2026 and is owned either by the Monmouth County Association of REALTORS; or by the developers of the software, Kunversion, LLC. All rights reserved. Each office independently owned and operated.
The New Jersey Real Estate Commission requires every licensed broker or salesperson with whom you list your property to give you a copy of this notice. The purpose is to help you comply with the New Jersey Law
